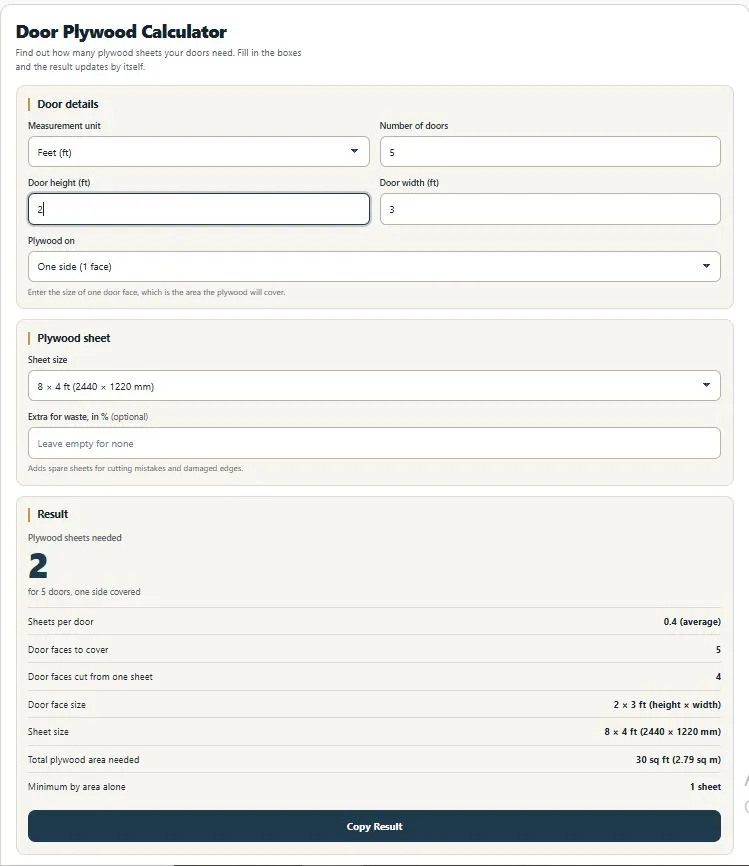
This door plywood calculator tells you how many plywood sheets you need to cover one door or a whole batch of them. Enter the height and width of the door, choose whether plywood goes on one side or both sides, pick your sheet size, and the count appears straight away. It works out the plywood cutting layout, not just the area, so the number reflects how sheets are actually cut in a workshop.
If you have ever asked how many plywood sheets for a door, the short answer is this: most full-size door faces are too wide to fit side by side and too tall to fit end to end on an 8×4 ft plywood sheet, so each sheet gives you one face. A door covered on both sides then needs two sheets. Narrower and smaller doors can share a sheet, and that is where careful counting saves money.
Quick answer: a 7 ft × 3 ft door covered on both sides needs 2 sheets of 8×4 ft plywood. Ten of those doors need 20 sheets, before any waste allowance.
Related Tools
How Many Plywood Sheets Does a Door Need?
The answer depends on three things: the size of one door face, how many sides get plywood, and the size of the sheet. On a flush door, plywood is often glued over a frame to give the flat finished face, so a door covered on both sides has two faces to cut. For flush door plywood, the table below shows how the count changes with door size on 8×4 ft sheets.
| Door face (height × width) | Faces per 8×4 ft sheet | Sheets for 1 door (both sides) | Sheets for 10 doors (both sides) |
|---|---|---|---|
| 80 × 32 in (6 ft 8 in × 2 ft 8 in) | 1 | 2 | 20 |
| 84 × 36 in (7 ft × 3 ft) | 1 | 2 | 20 |
| 78 × 30 in (6 ft 6 in × 2 ft 6 in) | 1 | 2 | 20 |
| 72 × 22 in (6 ft × 1 ft 10 in) | 2 | 1 | 10 |
| 36 × 18 in (cupboard door) | 5 | 1 | 4 |
| 30 × 15 in (small cabinet door) | 9 | 1 | 3 |
Sheets needed on 2440 × 1220 mm (8×4 ft) plywood, both sides covered, no waste allowance.
Disclaimer: these figures are estimates. They assume straight cuts, pieces turned 90° when that fits more, and no allowance for the saw blade or trimming. Sheet sizes vary by supplier, so check yours before you buy.
How to Use the Door Plywood Calculator
You only need a tape measure and a few seconds. Fill the boxes from top to bottom and the result updates as you type.
- Select the unit. Choose feet, inches, centimeters, meters or millimeters. Use the same unit for every measurement.
- Enter the number of doors. Use a whole number, for example 12.
- Enter the door height and width. This is the size of one door face, which is the area the plywood will cover. For example, 6 ft 8 in is 80 in.
- Choose the sides. Pick one side (1 face) or both sides (2 faces).
- Pick the plywood sheet. Choose one of the five preset sizes, or select Custom size and type the sheet length and width.
- Add waste if you want. The waste box is optional. Leave it empty for no allowance.
- Read the result and press Copy Result. The summary is copied so you can paste it into a quote, a note or a message.
How the Door Plywood Calculator Works
The calculator follows three steps. First it finds the number of door faces by multiplying the number of doors by the number of sides. Second, it checks how many faces can be cut from one sheet in straight rows and columns, trying the face both ways round and keeping the better result. Third, it divides the faces by that number and rounds up, because you cannot buy part of a sheet. If you enter a waste percentage, it is added on top and rounded up again.
This is why the result can be higher than a plain plywood sheet calculator that only divides total area by the area of one sheet. Area-only methods work well for floors and walls, but a door face is a large piece that cannot be split across sheets. The example below shows the difference.
| Step | Result |
|---|---|
| Job: 6 doors, 80 × 32 in, both sides, 8×4 ft sheets, 10% waste | – |
| Door faces to cover (6 doors × 2 sides) | 12 |
| Faces cut from one sheet | 1 |
| Sheets before waste (12 ÷ 1) | 12 |
| With 10% waste (12 × 1.10 = 13.2, rounded up) | 14 sheets |
| Area-only estimate (213.33 sq ft ÷ 32.04 sq ft, rounded up) | 7 sheets |
Worked example: layout method versus area-only method.
Disclaimer: this is an example for understanding the method, not a purchase quote. Your own door sizes, sheet sizes and cutting habits will change the numbers.
In that job, dividing area alone suggests 7 sheets, but 12 door faces cannot be cut from 7 sheets when each sheet yields one face. Each sheet also leaves an offcut about 16 in wide, which you may be able to use for smaller parts. The calculator does not count those offcuts, so treat them as a bonus.
Plywood Sheet Sizes in the Calculator
Plywood is normally sold in large panels. According to the USDA Forest Service, stock sheets are usually 4 by 8 ft, which is about 1.2 by 2.4 m. That familiar 4x8 plywood sheet is the first option in the calculator, and it is treated as 2440 × 1220 mm, the size most suppliers list. The other presets use exact feet converted to millimeters.
| Sheet size | Size in mm | Area per sheet |
|---|---|---|
| 8 × 4 ft | 2440 × 1220 | 32.04 sq ft (2.98 sq m) |
| 7 × 4 ft | 2134 × 1219 | 28.00 sq ft (2.60 sq m) |
| 6 × 4 ft | 1829 × 1219 | 24.00 sq ft (2.23 sq m) |
| 7 × 3 ft | 2134 × 914 | 21.00 sq ft (1.95 sq m) |
| 6 × 3 ft | 1829 × 914 | 18.00 sq ft (1.67 sq m) |
| Custom size | Your own length and width | Calculated from your entry |
Preset sheet sizes available in the calculator.
Disclaimer: sizes are rounded and nominal. Real sheets can differ by a few millimeters depending on the maker and country, so measure your own sheet when the fit is tight.
Some suppliers sell other metric sizes, such as 1200 × 2400 mm or 1250 × 2500 mm. If that is your sheet, choose Custom size and type the exact length and width.
Tips to Buy the Right Amount of Plywood for Doors
- Measure the real sheet. If your sheet is not one of the presets, use Custom size so the layout is worked out on the correct dimensions.
- Choose a waste figure you are comfortable with. A plywood waste percentage between 5 and 10 is a common starting point, but a first job or a fragile veneer may deserve more.
- Watch tight fits. If a door face is only a few millimeters smaller than the sheet width, the saw cut can make it fail to fit. Add waste or confirm with a real measurement.
- Plan the grain. If your plywood has a visible face grain or a matching pattern, decide which way the grain should run before you count sheets.
- Order by the whole sheet. Check how your supplier sells plywood and round to their ordering unit if needed.
What the Calculator Does Not Include
This tool counts plywood for the door faces only. It does not include the door frame, the core material, edge lipping, glue, saw blade thickness or grain matching. It also does not work out plywood thickness or cost. If a door face is larger than the sheet you chose, the calculator tells you it cannot be cut from a single sheet, so you can pick a bigger sheet or check the size. For everything else, add your own allowance on top of the result.
Who Uses a Door Plywood Calculator?
A door plywood calculator is useful for anyone who buys plywood for doors in numbers larger than one.
- Carpenters and workshops quoting flush door jobs.
- Contractors estimating the doors of a whole building.
- Homeowners and DIY builders making a door, a wardrobe or a cupboard.
- Estimators and interior designers preparing material lists.
Door Plywood Calculator FAQs
How many plywood sheets do I need for a door?
It depends on the door size, the number of sides you cover and the sheet size. A full-size 7 ft × 3 ft door needs one 8×4 ft sheet per face, so two sheets when both sides are covered. Narrower doors, such as a 72 × 22 in wardrobe door, can fit two faces on one sheet.
How many plywood sheets do I need for 10 doors?
Ten 7 ft × 3 ft doors covered on both sides need 20 sheets of 8×4 ft plywood. With a 10% waste allowance, the count becomes 22 sheets.
How do you calculate plywood for a door?
Multiply the number of doors by the number of sides to get the number of door faces. Work out how many faces fit on one sheet, divide the faces by that number and round up. The calculator does all of this for you, and it turns the face 90° when that fits more.
How many square feet is a 4x8 plywood sheet?
It covers 32 square feet (4 ft × 8 ft). The calculator uses 2440 × 1220 mm for this size, which is 32.04 square feet or about 2.98 square meters.
Why is the result higher than total area divided by sheet area?
A door face cannot be split across two sheets. The calculator counts how many whole faces fit on each sheet, so the result can be higher than an area-only estimate.
What waste percentage should I enter?
The waste box is optional. Many people add 5 to 10 percent for cutting mistakes and damaged edges. Leave it empty if you only want the plain layout count.
Does the calculator work in metric units?
Yes. You can choose feet, inches, centimeters, meters or millimeters, and enter a custom sheet size in the same unit.
Does it include the door frame, core or edge lipping?
No. It counts plywood for the door faces only. Add your own allowance for the frame, core, lipping and saw cuts.
Is the door plywood calculator free, and is my data private?
It is free and needs no sign-up. The calculator runs in your browser and does not upload or save what you enter.
Door Plywood Calculator Disclaimer
The door plywood calculator is provided free of charge for general planning and information only. It estimates the number of plywood sheets needed for door faces based on the measurements, sheet size and options you enter.
The results are estimates, not guarantees. Actual material needs can vary because of differences in sheet sizes, saw cuts, trimming, grain direction, damaged edges, cutting mistakes and supplier practices. The tool counts plywood for door faces only and does not include frames, cores, edge lipping, thickness requirements, hardware or cost.
You are responsible for checking all measurements, confirming sheet sizes with your supplier, and deciding how much material to order. The tool is provided “as is”, without any warranty of accuracy, completeness or fitness for a particular purpose. To the fullest extent permitted by law, we are not liable for any loss, damage, extra cost, delay or material shortage arising from the use of this tool or from reliance on its results.
The calculator runs in your browser and does not upload or save the numbers you enter. This disclaimer is general in nature and does not form professional or engineering advice.